
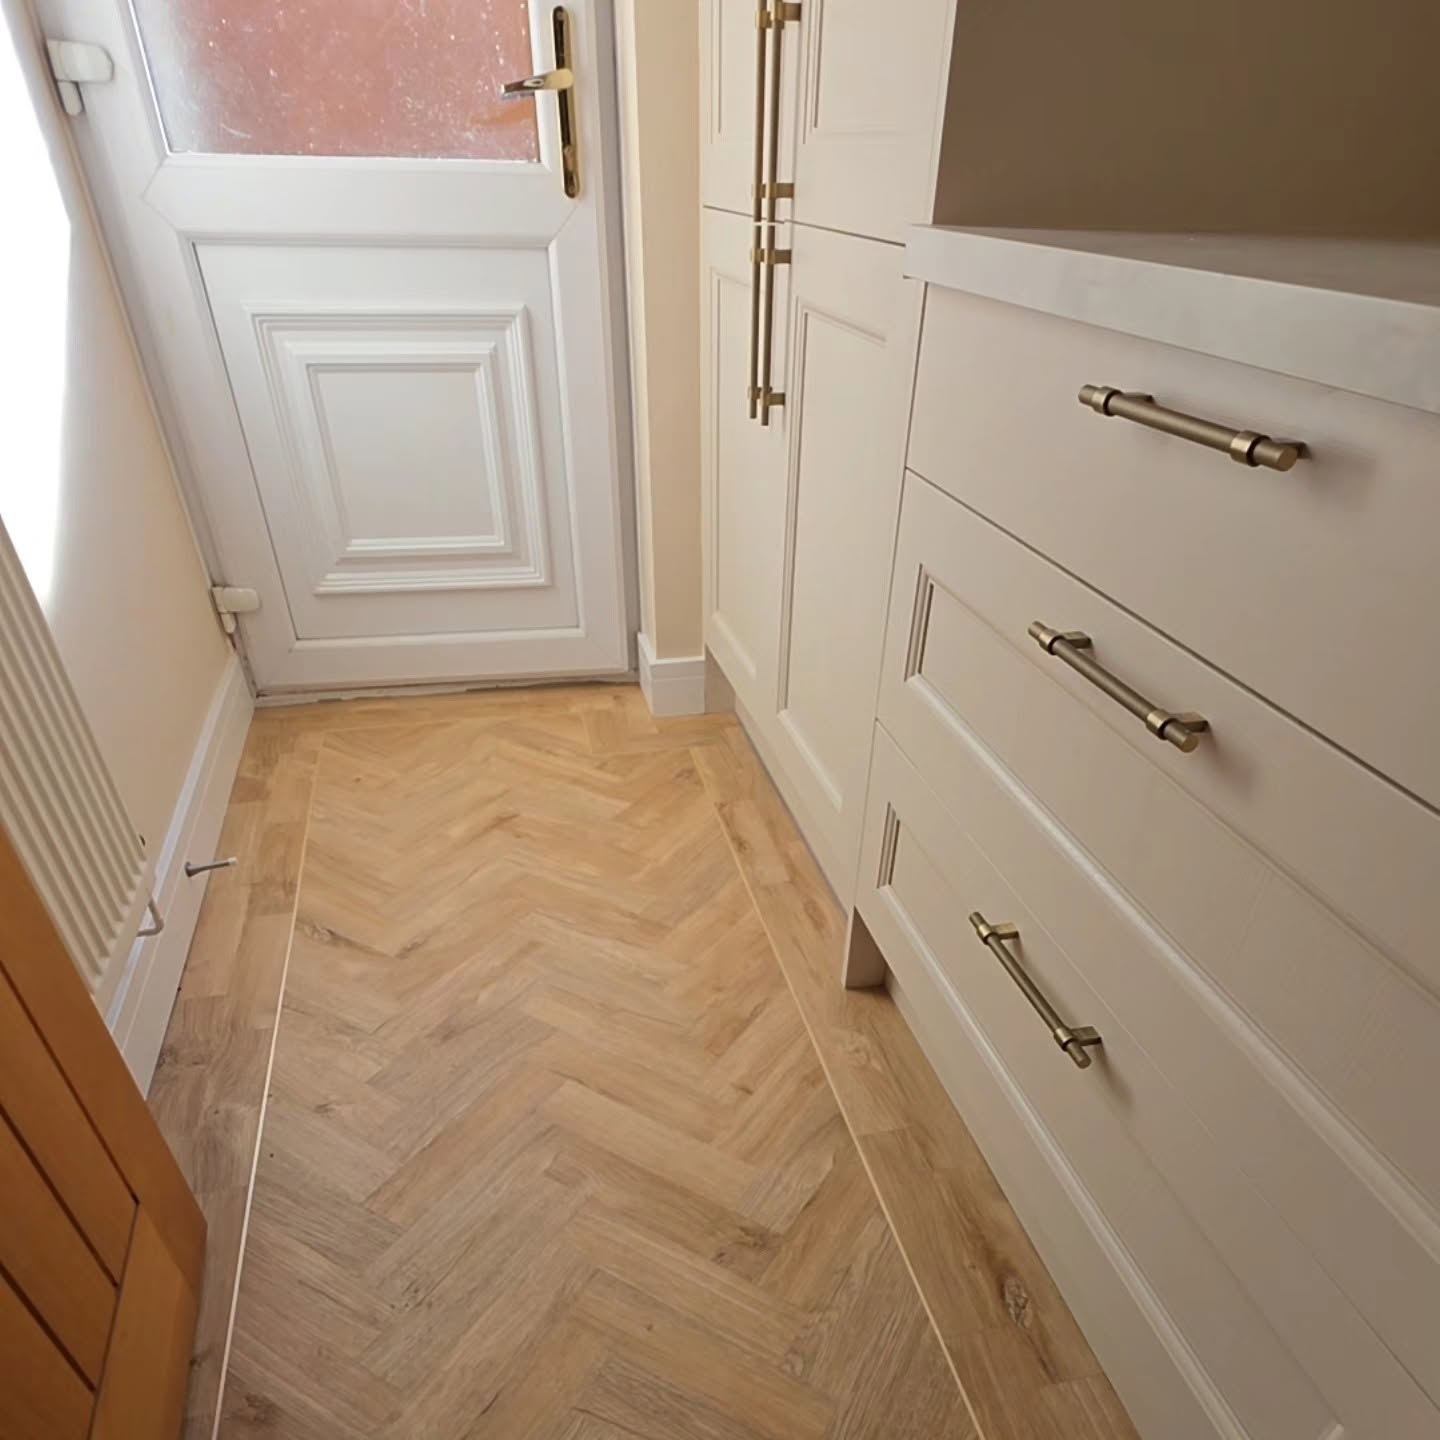
This utility room was completely stripped back and redesigned into a stylish, practical space built around our customer’s everyday needs.
The work started with the essential services. Electrics were adjusted to suit the new layout, plumbing was altered and repositioned, and the boiler was relocated and fully certified. With the services upgraded, the room was plastered and decorated throughout, and new skirting boards and architraves were fitted.
We then installed Howdens units and a new worktop, finished to the same standard as our kitchen renovations. A large larder unit was designed to conceal both the boiler and the washing machine, keeping the appliances neatly hidden behind matching doors, while a new tiled splashback completes the worktop area.
The floor is finished in herringbone LVT with a gold feature-strip border, which ties in beautifully with the antique brass handles and sockets.
The result is a huge improvement: a bright, organised utility room that makes the most of every inch while keeping the boiler and appliances out of sight.


